Sunday, March 29, 2009

Craft Room

Andrew has been diligently working through yet another home improvement project around here and to my delight, has completed much of my craft room! Okay, I guess I should state that this room is also our laundry room and utility room...and that technically I'm supposed to share the space with the other family members. But... I'm being greedy and referring it to as my room since I have been so eagerly awaiting it :).

Despite feeling ill this weekend, I went through with hosting my annual scrapbooking weekend with the group of ladies I regularly scrapbook with since everyone had been looking forward to it and it was nice to have a break from the kids for two days. So, my room was useable in time for that and we all were able to really christen it. I love my Handy Andy! :)

Here's Handy Andy himself with Mini Me, working on installing the utility sink:


Oops! How did Natey wind up in the cabinet?


And voila! The finished masterpiece...

Here is one other photo of the opposite side of the room, showing my own work table in the bay window and the tall white cabinet that I have filled entirely with kids craft supplies. Ben loves this!

Thursday, February 5, 2009

More Photos

I've finally remembered (several days late) that I promised more photos of the house as we've been getting things set up and in order. Here are a few more. We're really getting situated and at this point feeling very moved in and comfortable here. There are still many more projects to do but they'll get done when they get done. At least the boxes are out of the way and most of the house is unpacked.

The dining room. I found the best picture hangers for use on plaster walls so I hung up pictures everywhere with minimal glitches. I even found some hangers that were specially for brick and concrete. I needed to use these when I discovered that a brick wall is embedded in a few of our interior (once exterior, prior to an addition) walls. Oh, the surprises never end with a 160-year-old house!


Don't you just love this little sitting area in the bay window? We have two extra dining room chairs for when the leaves are in the table so the extra space in the large window just beckoned them and a glass end table I no longer needed in the living room. Curtains are next up on our to-do list throughout the house. Hanging pictures in plaster is one thing; having to drill holes to hang curtain rods is quite another and I have just not gotten around to it. Hopefully this weekend!

The living room. I also have a bookshelf on backorder for one wall in the living room to hold all of the random picture frames and tchotchkes that you may see laying around in some of these photos. If you look closely at the mantel, you'll see an oil painting...of our house! It was in the house when we purchased it and we thought that was pretty neat since this house has lineage that can be traced back to William Penn! So, I decided to showcase it on the mantle. As a good friend said the other night while visiting, "How very Jane Austen of you!" LOL!


Finally, the family room. This is where we spend most of our time during the day (well, the kitchen and the playroom follow closely behind). Again, curtains are needed here.


Tuesday, January 27, 2009

Tiling With Daddy...

There are four rooms to be tiled at our house and Andrew is more than halfway done with the biggest job: the kitchen, powder room and back hall. Lucky for him that he has a helper for all of these home improvements!


Moving...

I've never moved before. Well, not really, anyways. I went to college and lived with a friend for a year after graduation before I got married, but I only brought the necessary belongings with me in both instances. And as a poor college student or first-year worker, I had very little to bring anyways. Then when Andrew and I got married we ordered furniture and had it sent to our new house. On top of all of this, my parents are still in the house that I grew up in. So, I guess it would be more accurate to say that I never had to entirely vacate a house, knowing I'd never be back again.

The process on a whole when very smoothly. I had everything labeled and organized, we had many friends and family members to help us with the actual move (we still owe all of them big time!) and we had beautiful weather the day of the move (what are the chances in December?). It was a bittersweet time, exciting to be moving to our new house we had been waiting so long to purchase and to which Andrew had done so much work, but also sad to be leaving our first house. We have so many memories at 218 Warwick Way and so many projects we did around the house together to make it our home. But, in the end, we decided to tuck those memories in the back of our minds; we will always have them to look back on and now we will have so many more memories in our new house and town!

So, moving day finally arrived and we set about our plan to move four (yes, FOUR!) truckloads of "Martin stuff" to Telford. As I look back, December 28th will forever be engraved in my mind as my first move. The whole day went so smoothly and it just felt as if God was looking down on us in so many ways that day. The only regret I have is that I was so wrapped up in the task of moving that I forgot to take a single photo. So, no U-Haul photos (we may have to visit the local store and "recapture the moment" in front of one of the trucks for my scrapbook :) and no photos of friends huffing and puffing as they carried one of our 20 boxes of books up two flights of stairs to the attic (LOL!). But, what I do have are these few priceless photos of Ben helping Andrew pack our car about 2 weeks before the big move, when we got a babysitter for the day and Andrew and I brought over our first carload of boxes so that I could get a headstart on getting the kitchen organzied.


Monday, January 26, 2009

Getting Settled

I'm back! After a month sabatical from my blog due to a hectic move and then several problems that prevented us from becoming connected online for a few weeks (grr... the 150 year old house strikes again!), I am up and running and will be updating both blogs again regularly. Thanks to all of my *fans* who have been asking for updates!

So...we're here in Telford. It's been a month now and we are getting settled slowly. The house is defintiely a work in progress in many respects but we have come a long way. We're down to about 10 boxes in the main part of the house to go through and I took an Internet crash course on how to hammer a nail into plaster walls today so I'll be hanging some things on the walls very soon, which will make our new house feel more like a home.

In the meantime, I wanted to post a few photos of some of the rooms. More is to come over the next week, I promise, so keep checking in. And by all means, come and visit us! We love visitors and the boys would love to show you their new rooms and playroom, I'm certain.

Here is Ben's room, all "trucked out"...


Nate's room...


Kitchen. The tile floor in these photos is Andrew's latest project, soon to be complete.


Living room...


Master bedroom...


Study...


And the playroom...


I haven't had a chance to photograph the rest of the house yet but I will very soon!

Saturday, December 13, 2008

Last Few Weeks

These past few weeks have been, to put it mildly, crazy for us here at the Martin household. We're scrambling to get the Telford house into at least liveable condition before we officially move there on 12/28. It won't be finished - Andrew still has some finishing work to do - but we will make it work. I have also been preoccupied with packing our entire house up for the big move. What a task! But...what a blessing in disguise to have had so many boxes already packed from our three or so "supposed" moves back in 2007 that never happened. I can't imagine the job if I didn't already have about 50 or more boxes packed in our garage! So, all in all, it will be a hectic month for us but we'll survive and we're excited for what 2009 will bring once we are all moved.

Here are the boys "helping" me pack.


And here are a few current photos from Telford; I took the boys for a short visit this morning to see what's been done all week. Ben found out that our painter was working there today so he wanted to bring his own paintbrush and wear his white cap (since our painter always wears a white cap). Here is Ben in front of the master vanity that Andrew and a friend recently installed. They had to rework the plumbing and the vanity and faucets are new so it was fun for me to see it out of the box, installed and in working order.


This bathroom previously had horrible lighting. Talk about shadows in all of the wrong places! So, Andrew installed 4 mini recessed eyeball lights. What an improvement!

Here's the master bedroom again, this time totally finished and the drop cloths have been removed from the floor so you can get a good feel for the final outcome of this room. The only thing missing is the french doors between the bedroom and the sitting area; they were painted and just need to be reinstalled.


Last but not least, here is the finished stairwell that Andrew hand-built going up to the attic. We'll be getting the whole attic area carpeted as soon as possible, now that the stairs and landing are rebuilt.

Saturday, December 6, 2008

More Progress

I'm not able to get over to the house to do work very often since I usually have the kids in tow, but with our move quickly approaching I decided to get up really early this morning and head over myself to get a few things done. So I was at the house by 5:45AM this morning. Seriously. Yes, I know this sounds certifiably insane to most of you but it works out so that I can get in a good chunk of time without the kids and without cutting into Andrew's work time as well (and also without having to pay a babysitter). So I got 6 hours of work in before lunchtime!

What I did is thoroughly scrub down the kitchen and powder room cabinets, line the kitchen drawers and powder room drawers with contact paper and do some other miscellaneous tasks. Believe me, this is a dirtier and more tedious job than it sounds! We do have our babysitter coming next Sunday and now that I have everything cleaned up, I will plan to start bringing over some boxes of kitchen things and other odds and ends for the built-in cabinetry so that we can get some stuff moved prior to Moving Day on 12/28.

While there, I was able to check up on Andrew and the painters' progress these past few days. Here are some photos:

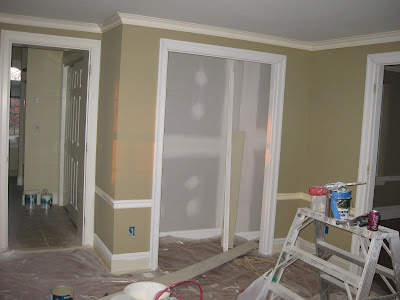
The master bedroom is just about complete. They just have to touch up the woodwork a little, paint the inside of the closet and rehang the french doors and it will be done. Here are two photos. It looks so nice newly painted with the refinished floor!

Last but not least, here is Andrew's project of the week, truly the last piece of minor construction that needs to be done: he is rebuilding the stairwell to the attic (guest room and loft). I didn't even know you could do this, but Handy Andy knows best! The problem was that there was no landing at the top of the stairs and the way the stairs were layed out was quite dangerous. It needed to be reworked at a different angle.

As you can see, Andrew and his friend Joel who helps him a few times a week have hand-built the two stringers on either side (are you impressed that I knew that word?). Then, the stairs and the risers are laid on top of the stringers, making a new staircase. We will be keeping the door off at the base of the stairs to make this guest area feel more a part of the house and less closed off. There's a door in the attic into the actual guest room so privacy shouldn't be an issue. at the base of the stairs, we'll add an extension railing to the few extra feet that the new stairwell now sticks out past the banister. Andrew should get this project done over the next day or two and after that we can get all of the areas in the house to be carpeted, including the attic, done at once.